[Y2026]
[L115 m / 377’30"]
[Concept]
2026
HIVE
Scroll to explore
Length: 115 m / 377’30"
Length
115 m / 377’30"
Year: 2026
Year
2026
Type: CONCEPT
Type
CONCEPT
This is HIVE
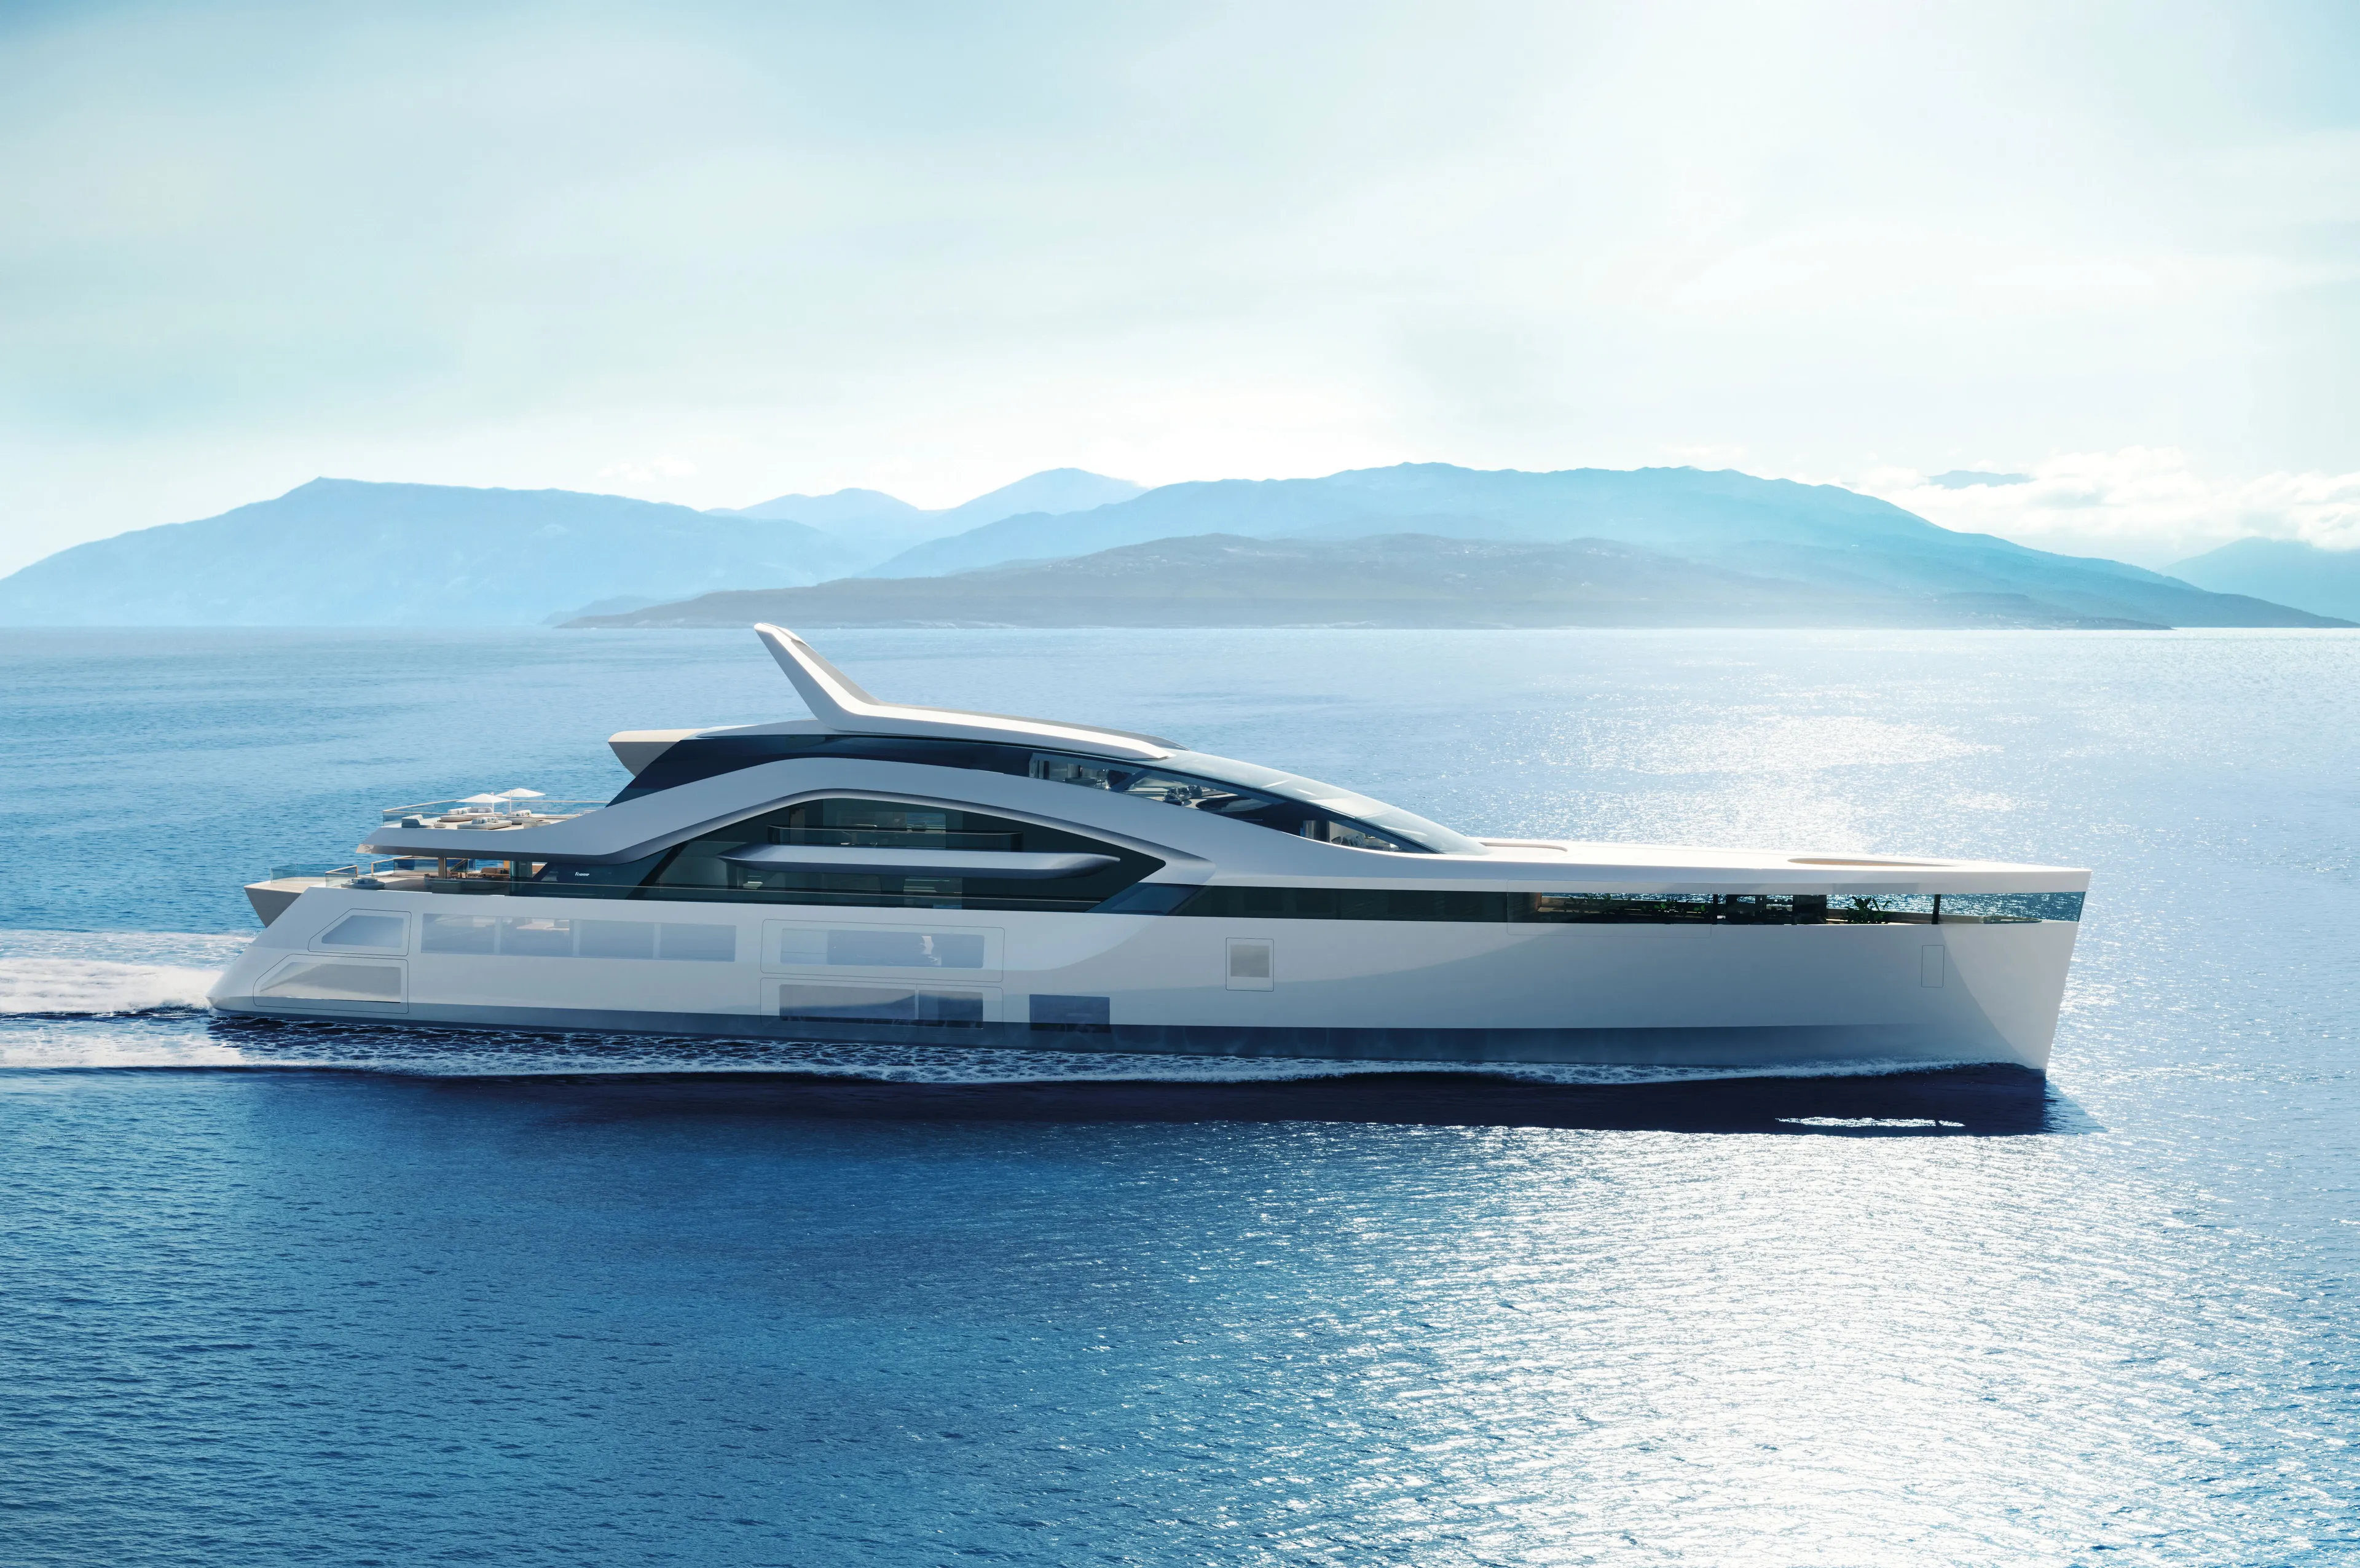
HIVE is designed around a simple idea: that experiences can change people. Developed by Studio De Voogt, this 115.00-metre concept design explores how life on board could evolve, with spaces that adapt around the people on board and create new ways to come together, explore, retreat and experience the world around them. Like every Feadship concept design, her ideas are engineered and buildable, ready to become part of the next generation of pure custom creations.
Begin at the beginning
HIVE began with an idea borrowed from the oldest cooperative architecture on Earth. Many of the thoughts that shaped her emerged through the Young Designer of the Year programme, a partnership between Feadship and Boat International, in which finalists worked alongside the Studio De Voogt team led by Senior Designer Jan Schaffers. Their conversations kept returning to one thought: a central place where people come together, then move naturally towards their own pursuits.
A second influence came from the salons of 1930s Paris, where artists and thinkers gathered to exchange ideas. The hive provided the logic for how different activities coexist within one structure. The salon inspired a place for conversation.
A new profile
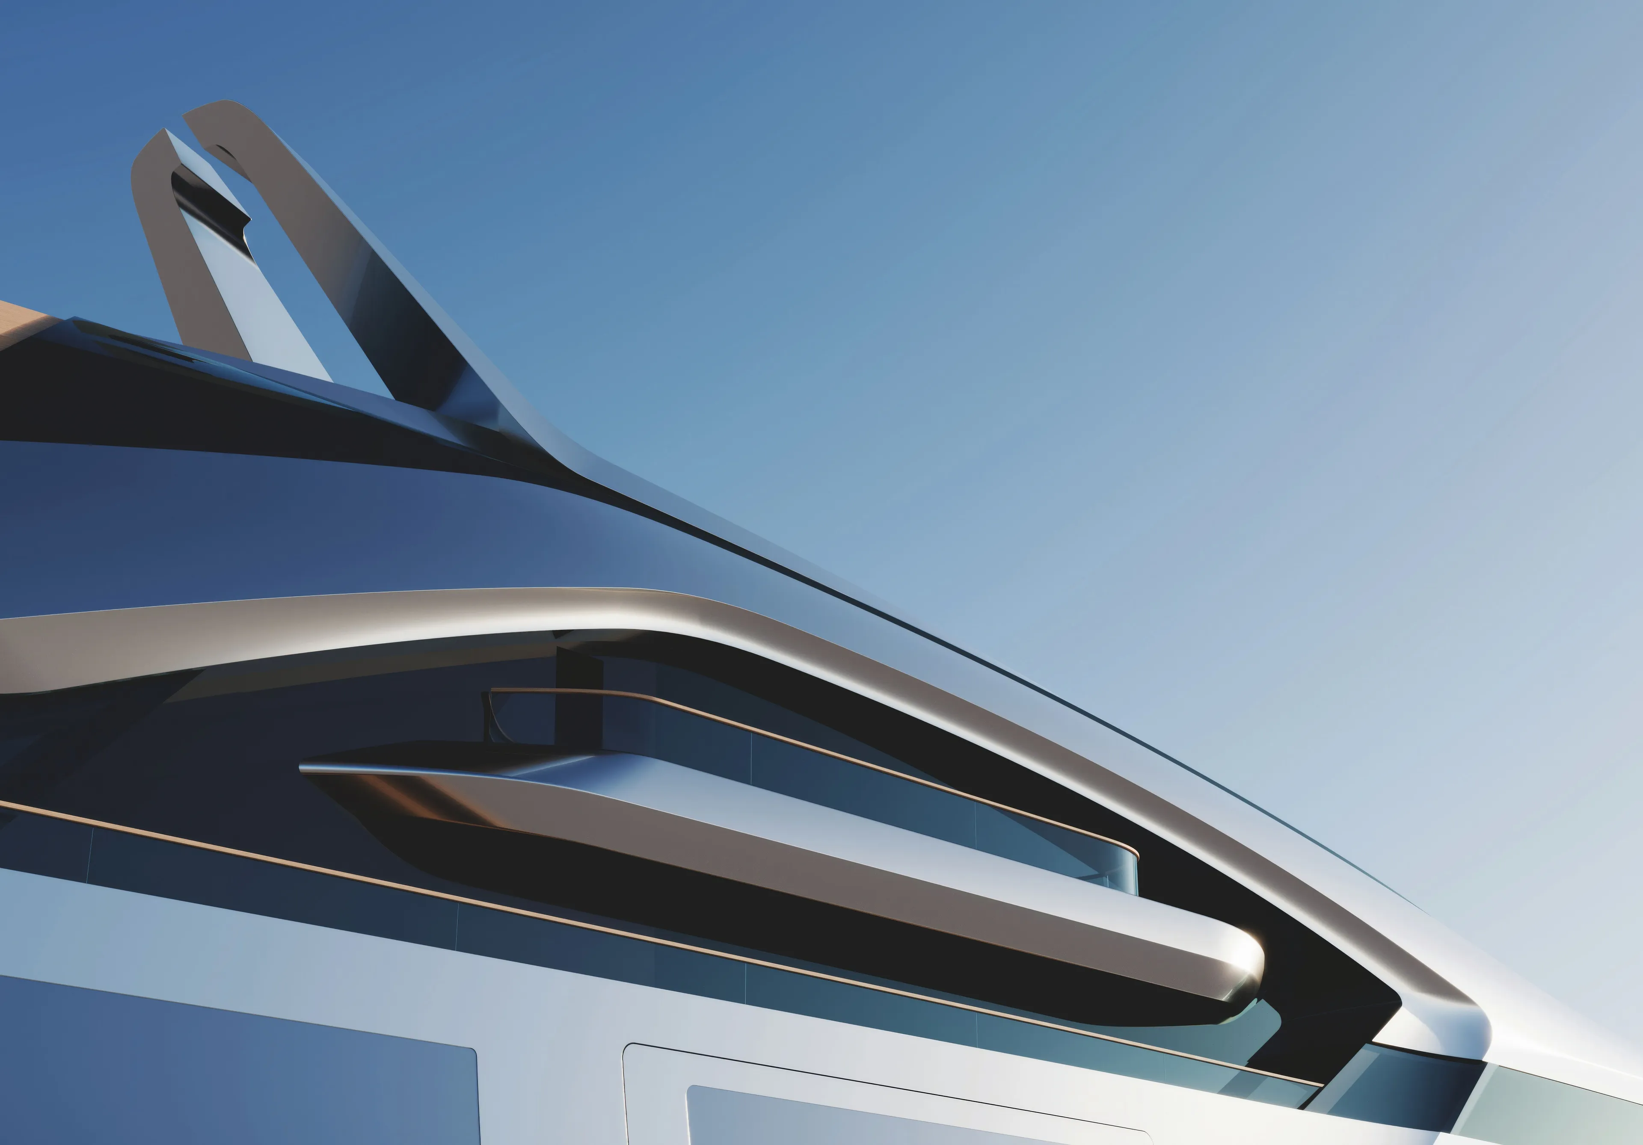
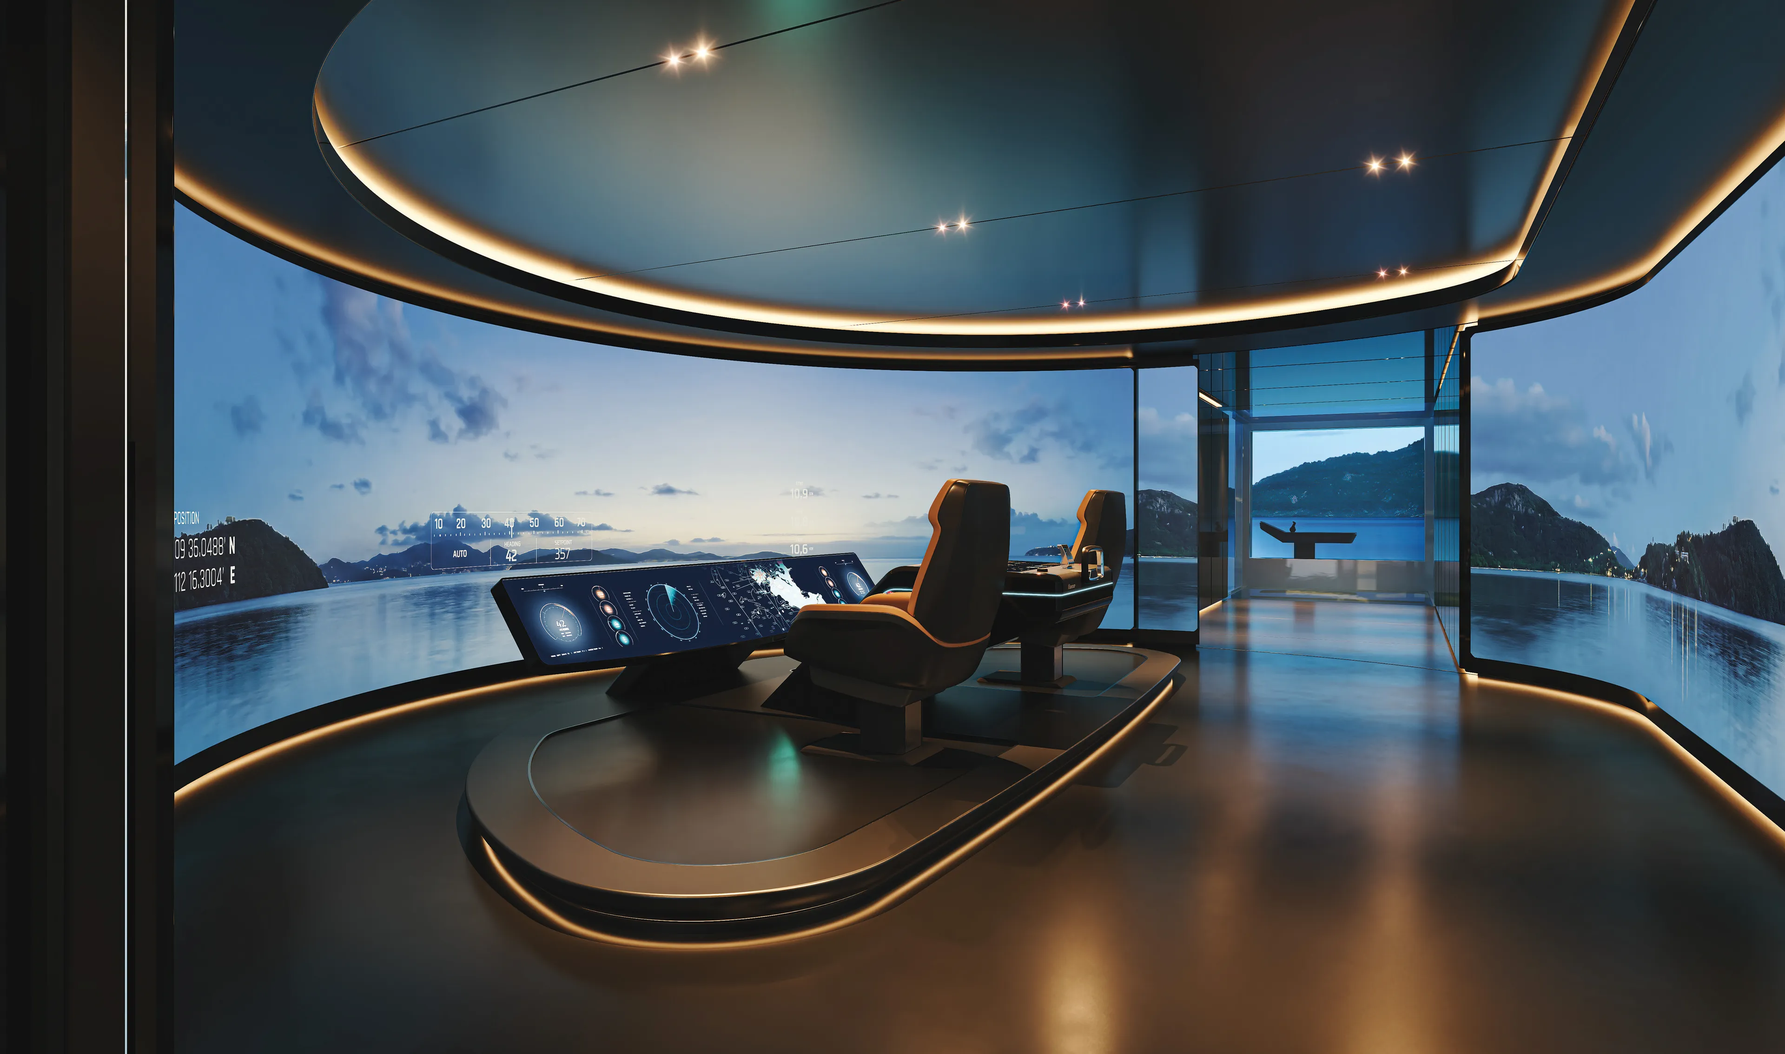
At 115.00 metres, HIVE introduces a new direction in Studio De Voogt's exterior design language. Her long, low profile continues ideas explored in Pure and C, where rethinking the conventional bridge created new possibilities for the yacht's architecture.
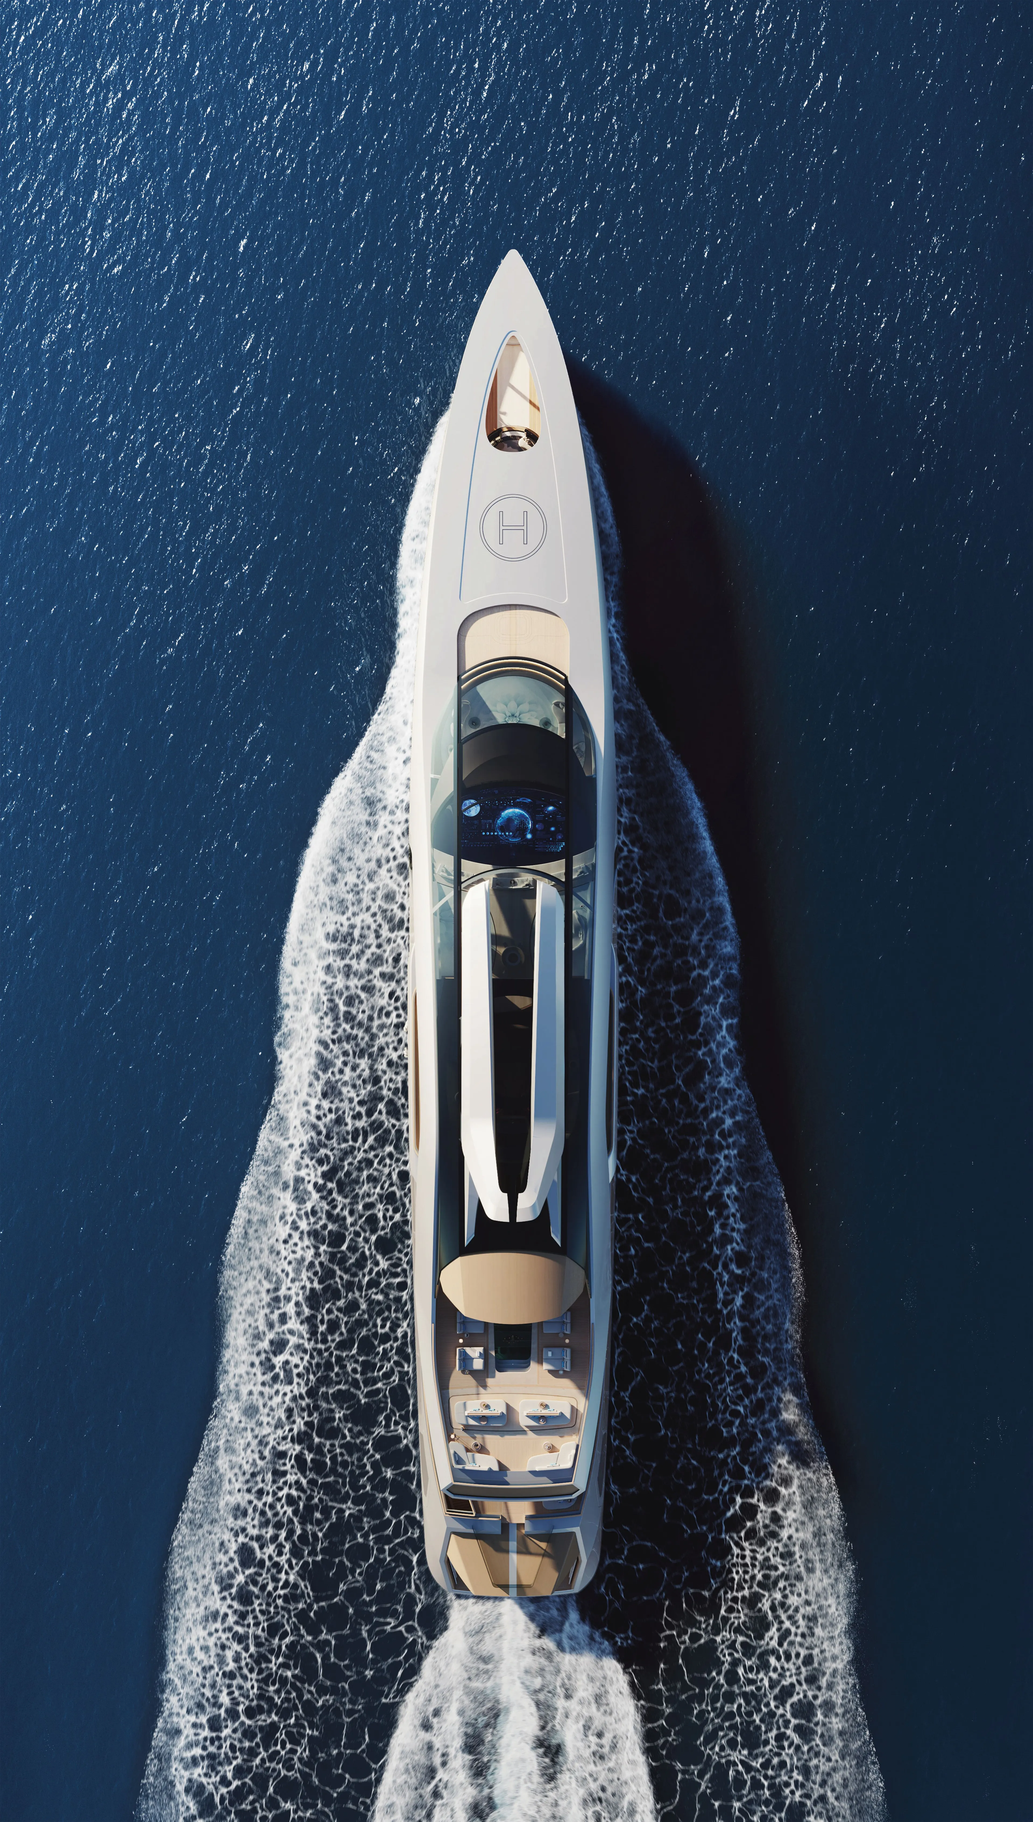
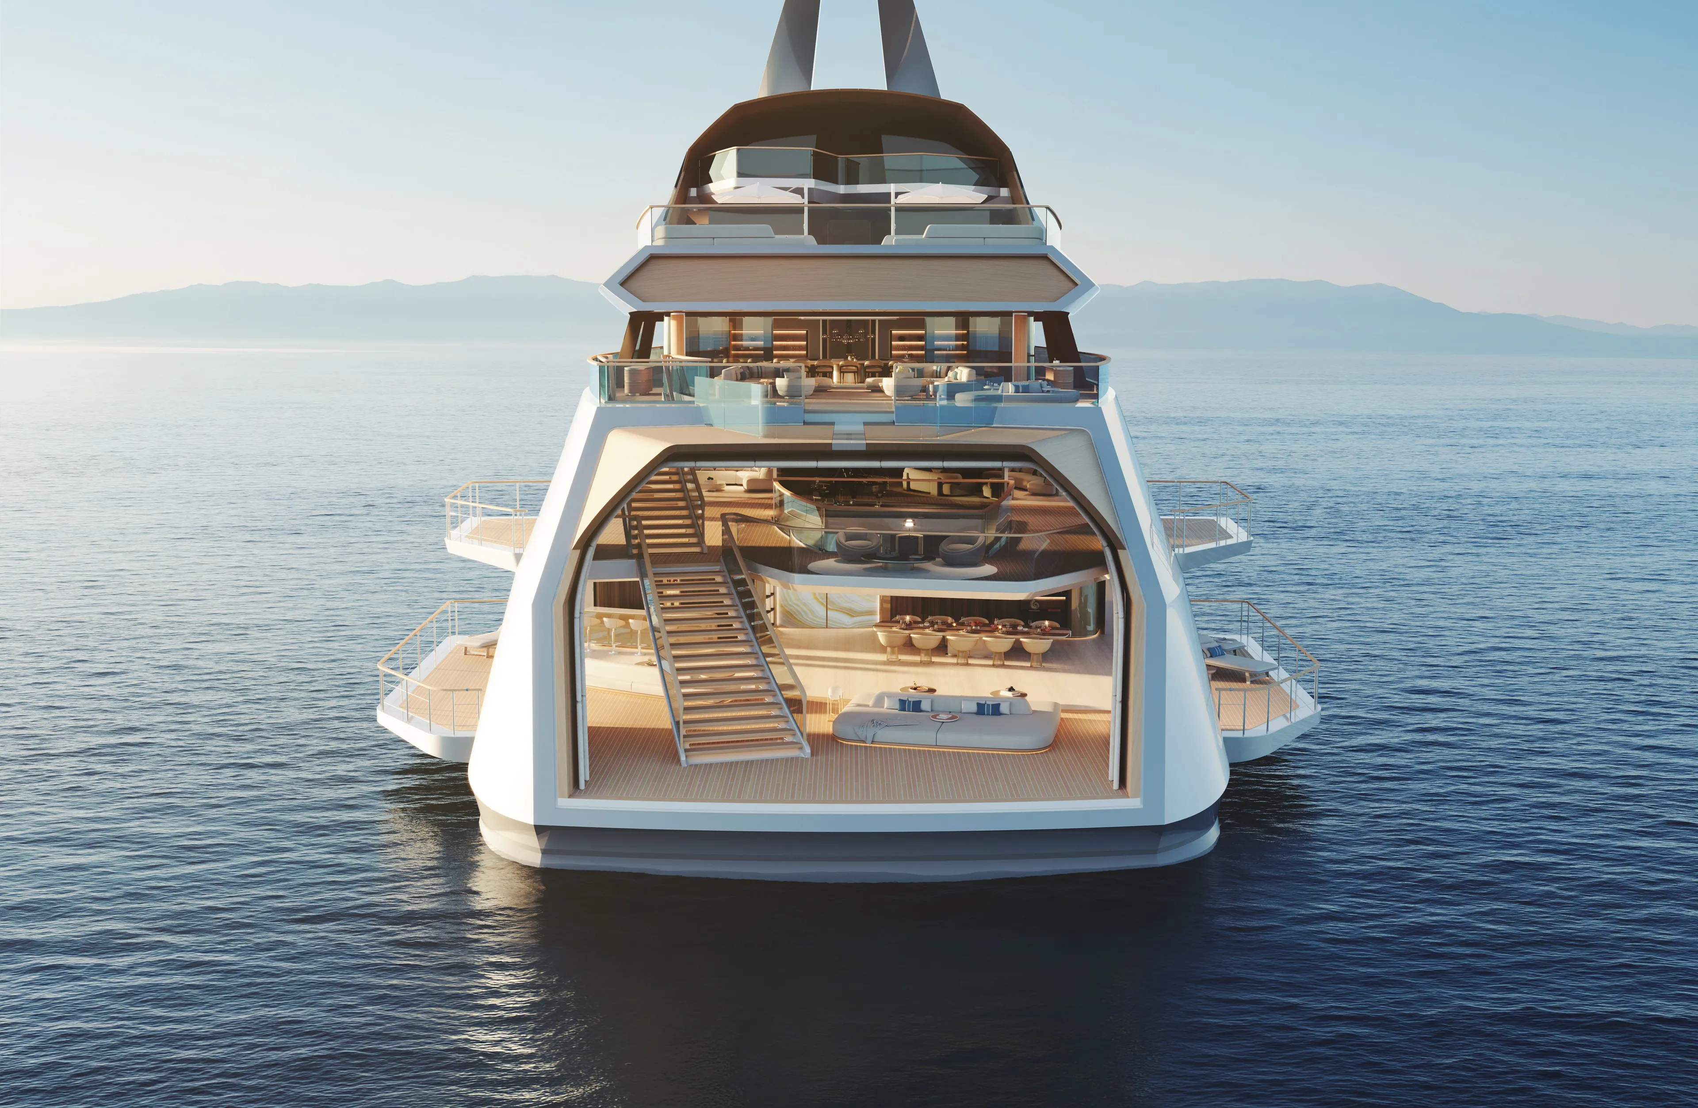
On HIVE, the command centre frees the forward superstructure for the owner's accommodation and observation lounge. Expanses of glass, long horizontal lines and integrated terraces keep the profile low. Rather than a stack of decks, her levels read as one continuous composition, from waterline to glass dome.
Inside meets outside
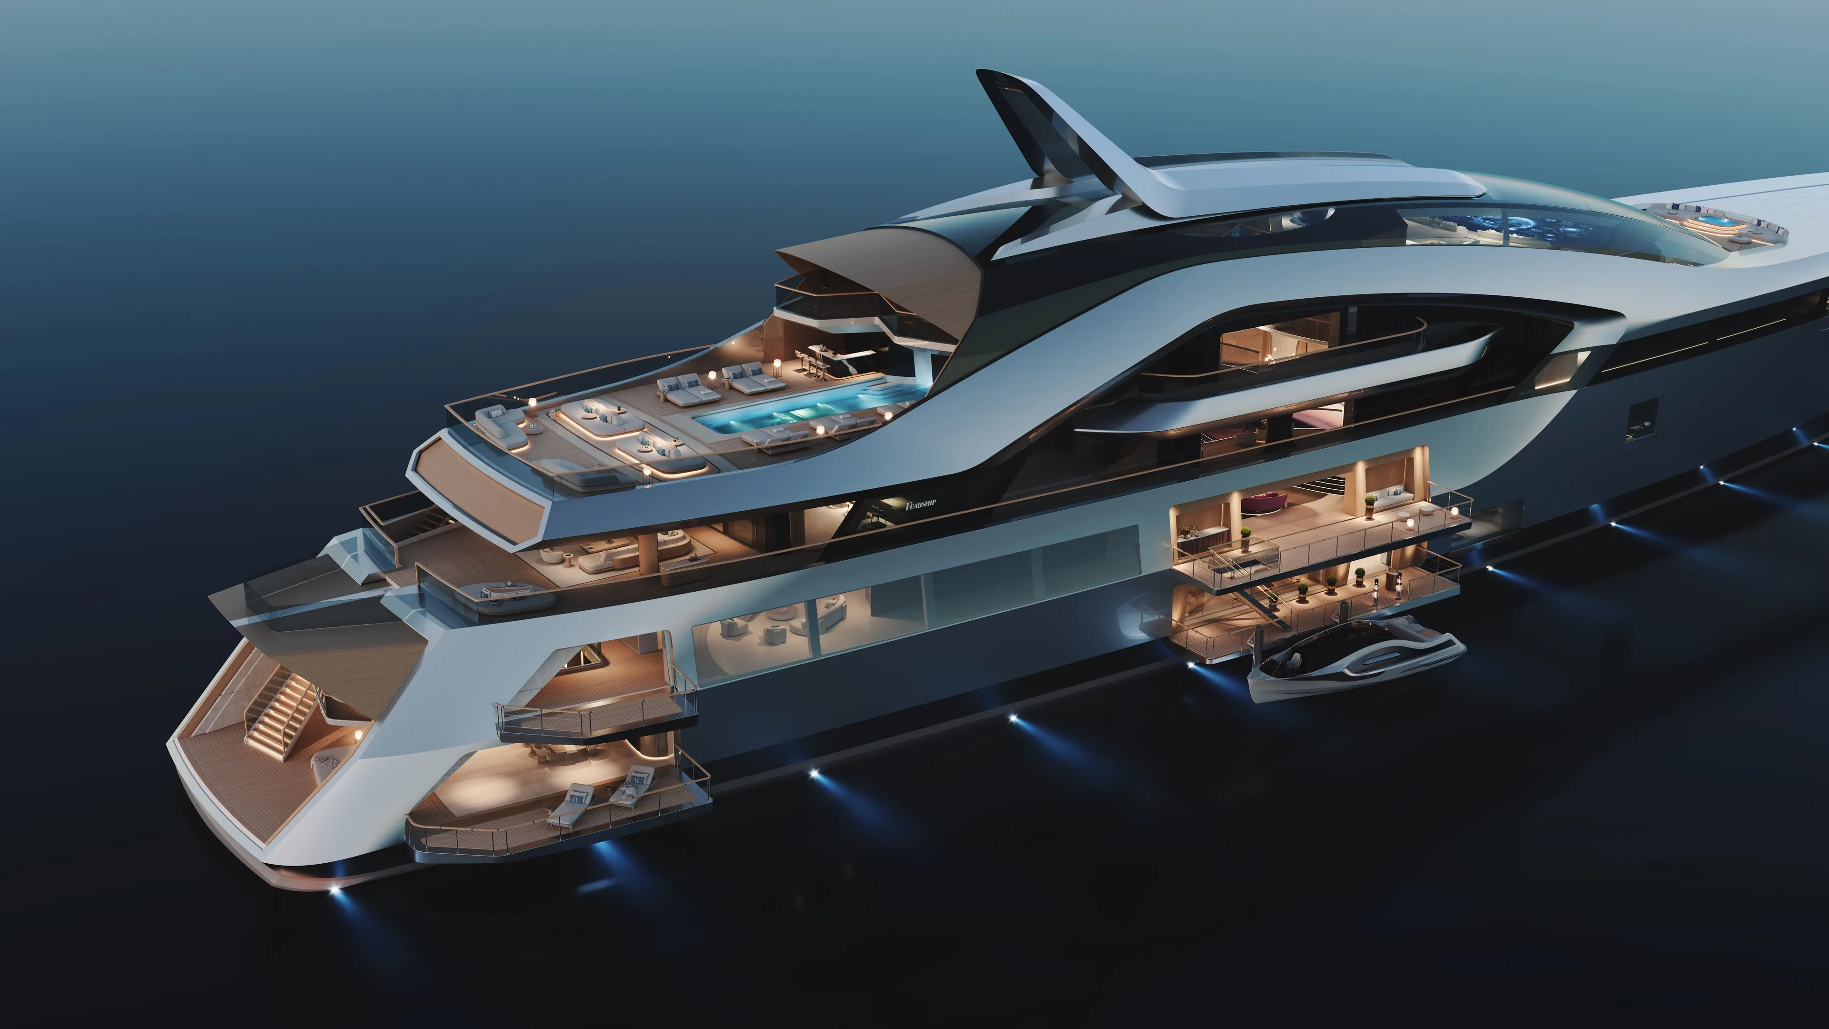
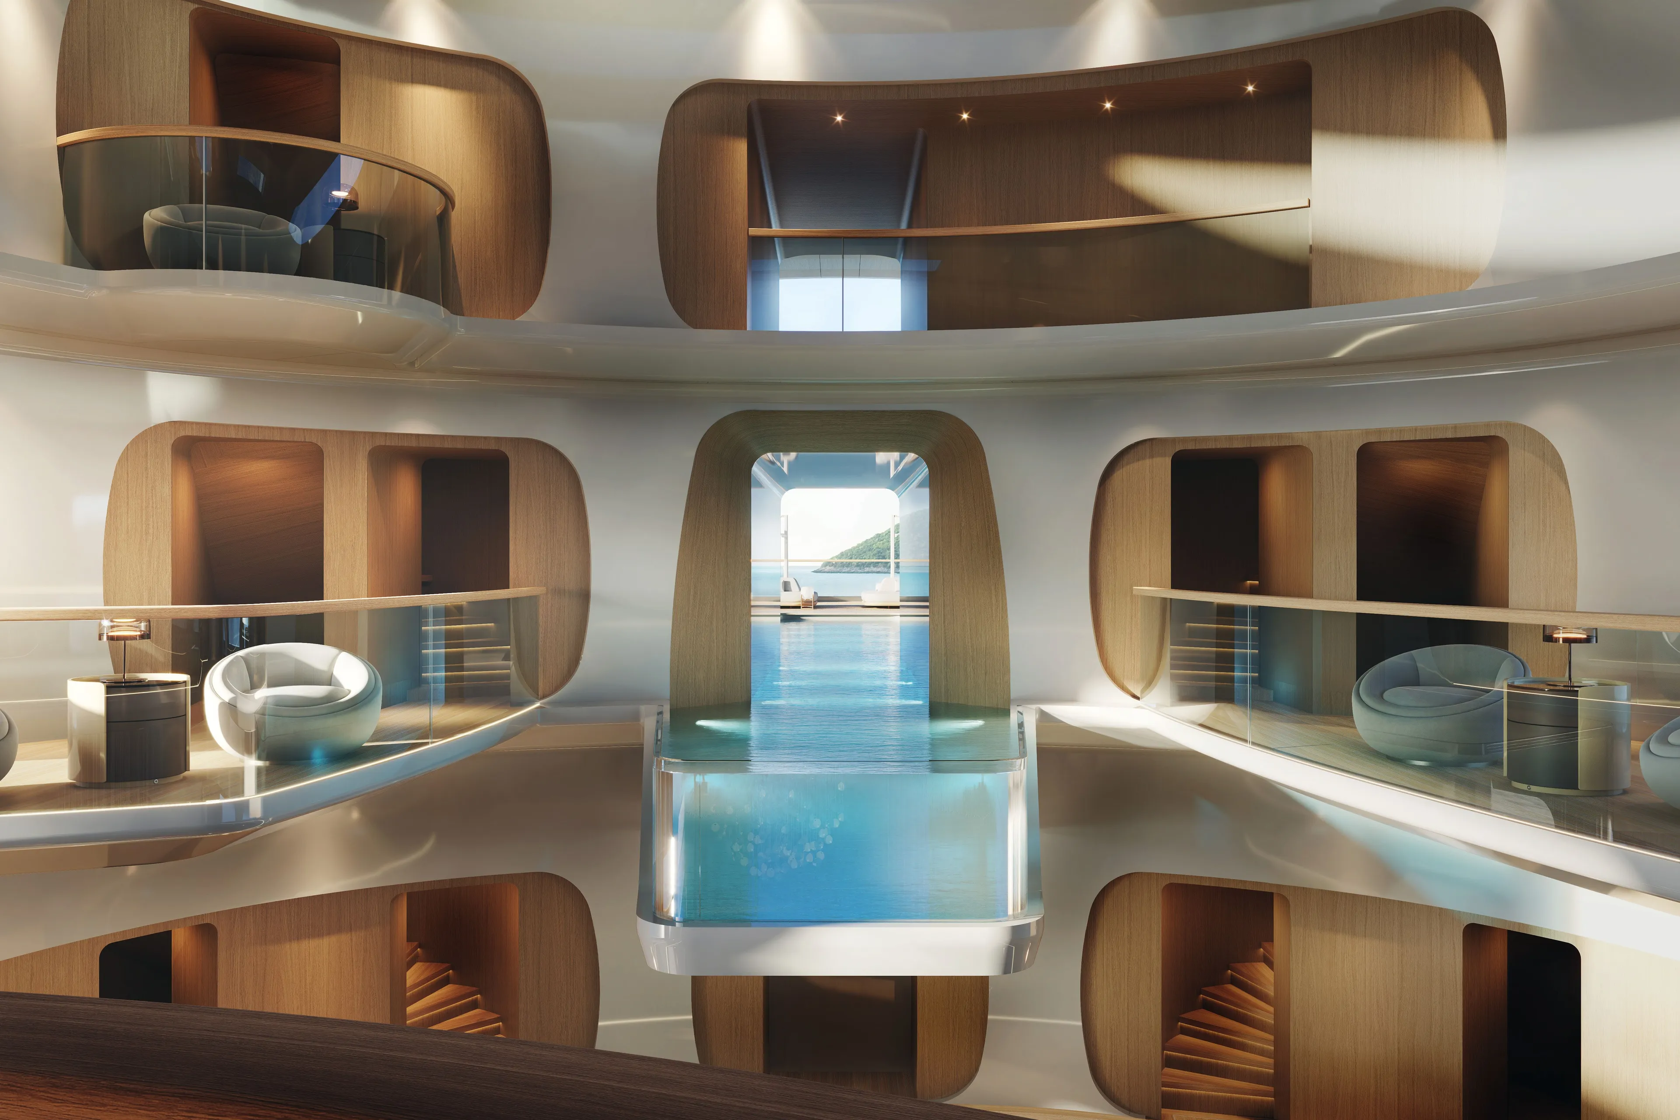
On the owner's deck, double-height glazing and suspended balconies connect the forward-facing owner's accommodation with the aft deck. Here, a 20-metre pool with Feadship's patented ContraWave™ technology extends indoors to become a suspended, glass-bottomed infinity pool.
The hive shapes the space
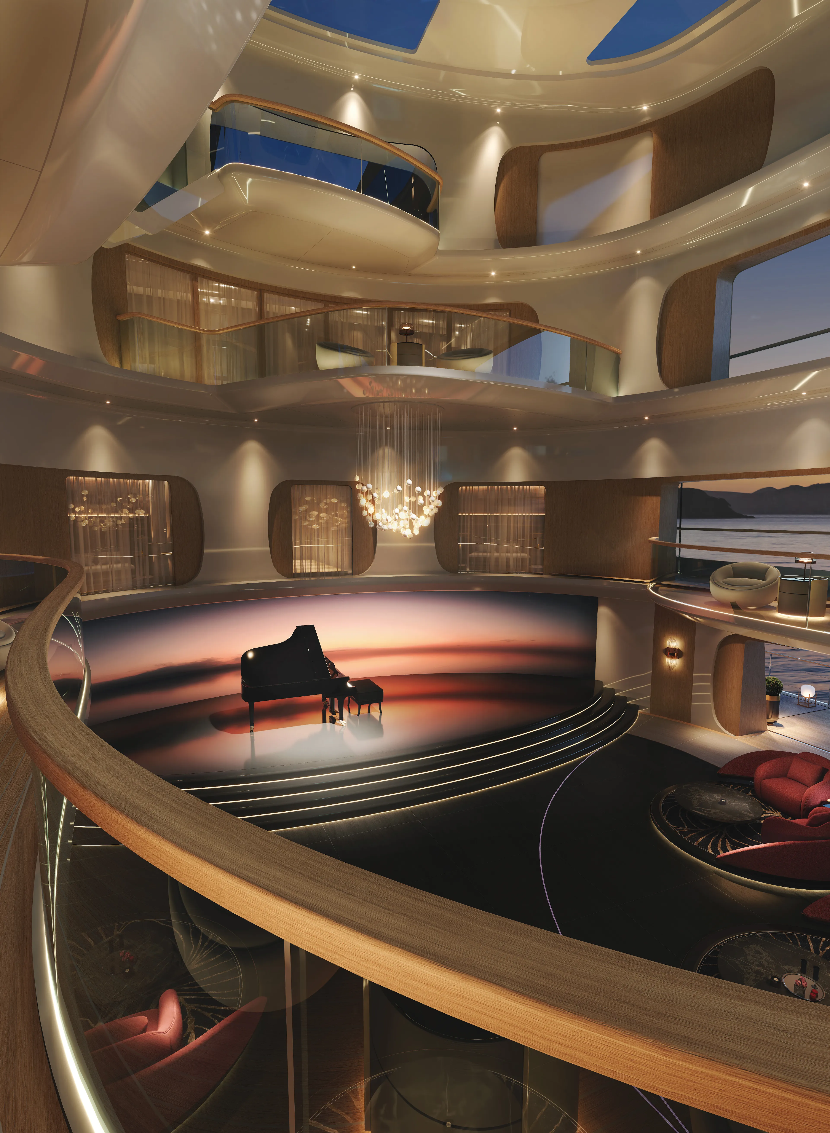
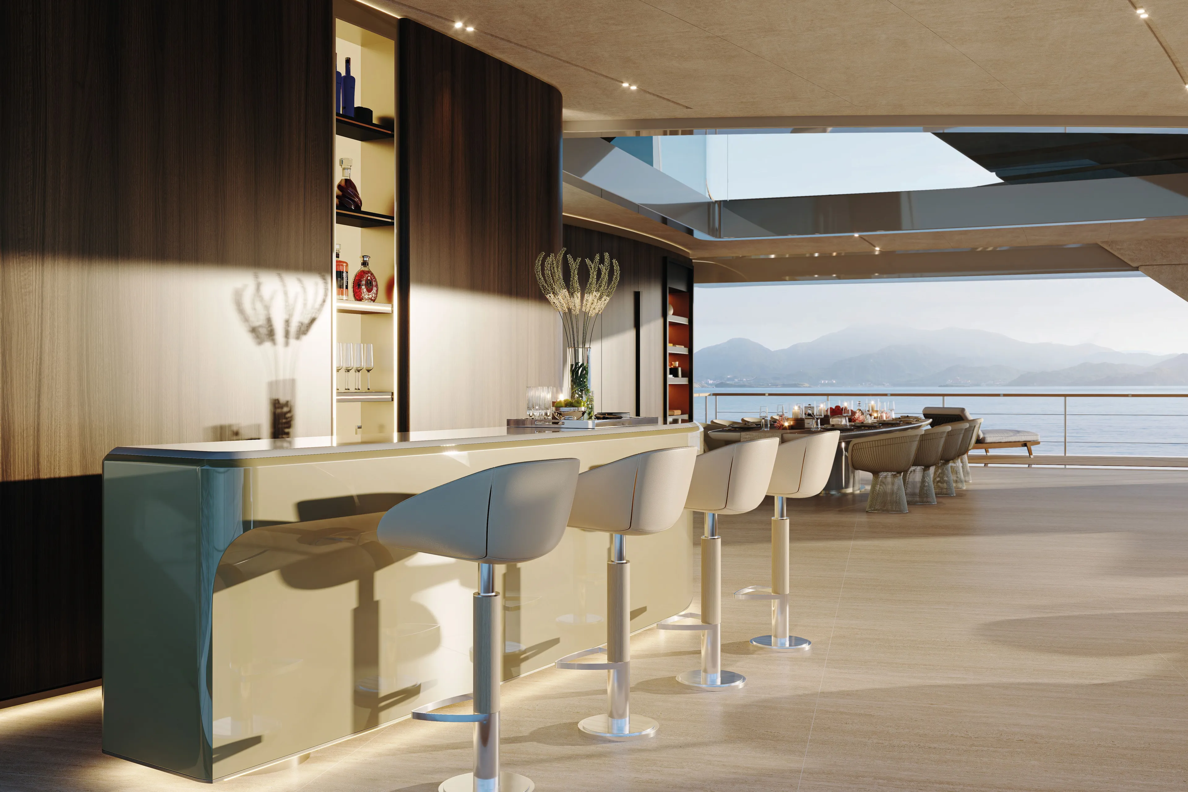
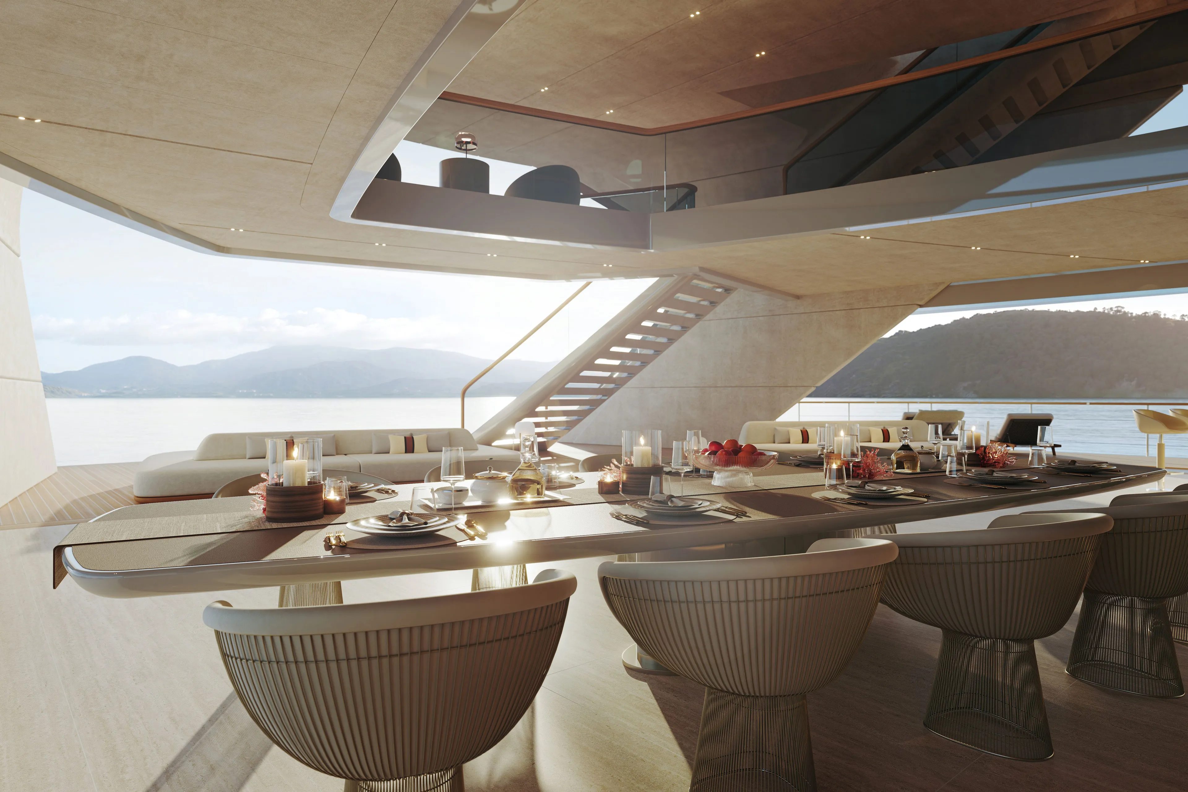
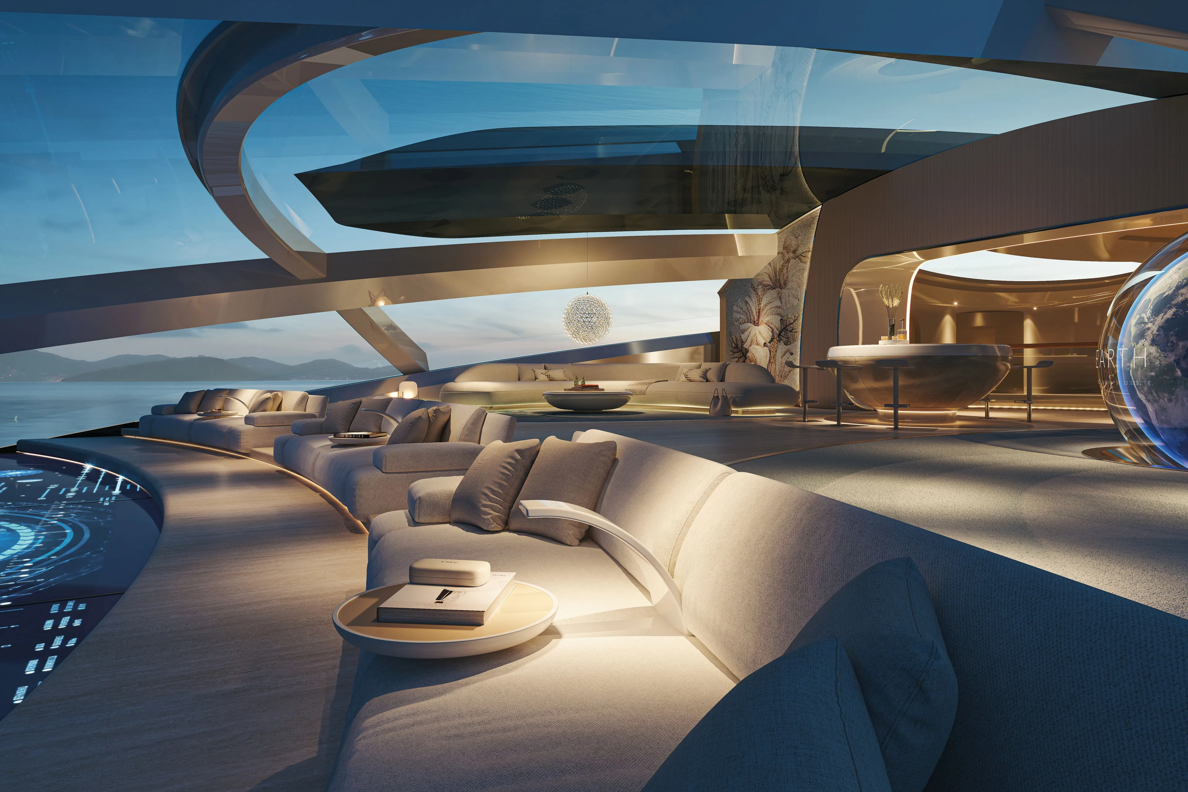
At the heart of HIVE is an open space that rises through four decks. Like the structure that inspired it, it gathers activity around a shared centre while giving each level its own character. On the main deck it becomes an open saloon, a stage or an auditorium, with terraces opening to port and starboard. Curved staircases lead up to balconies and more intimate spaces overlooking the activity below.
Transformation is built into the architecture. Furniture can be moved, theatre seating installed when required, and service pantries, storage and a green room are integrated around the space.
A library in the garden
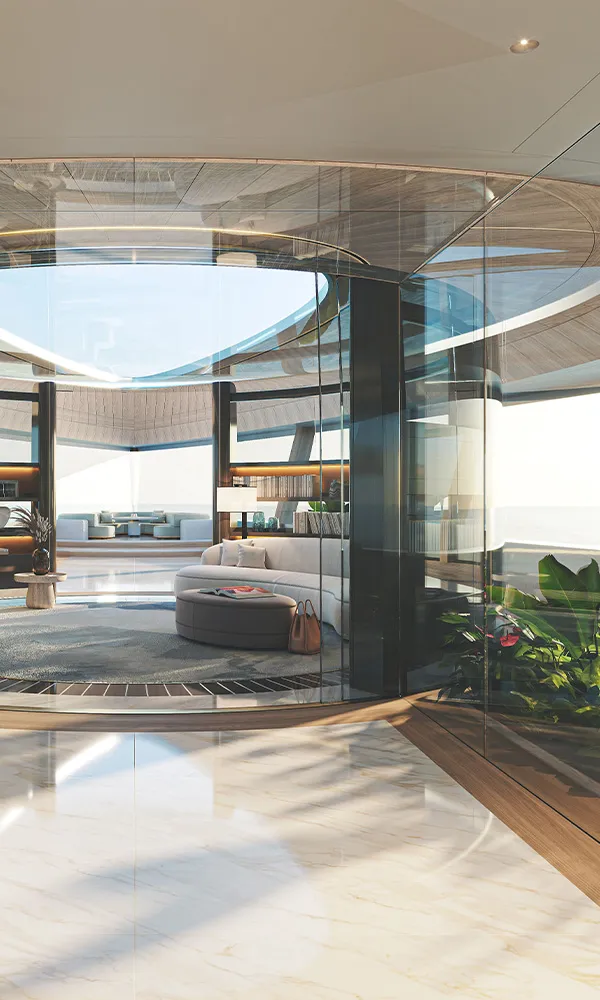
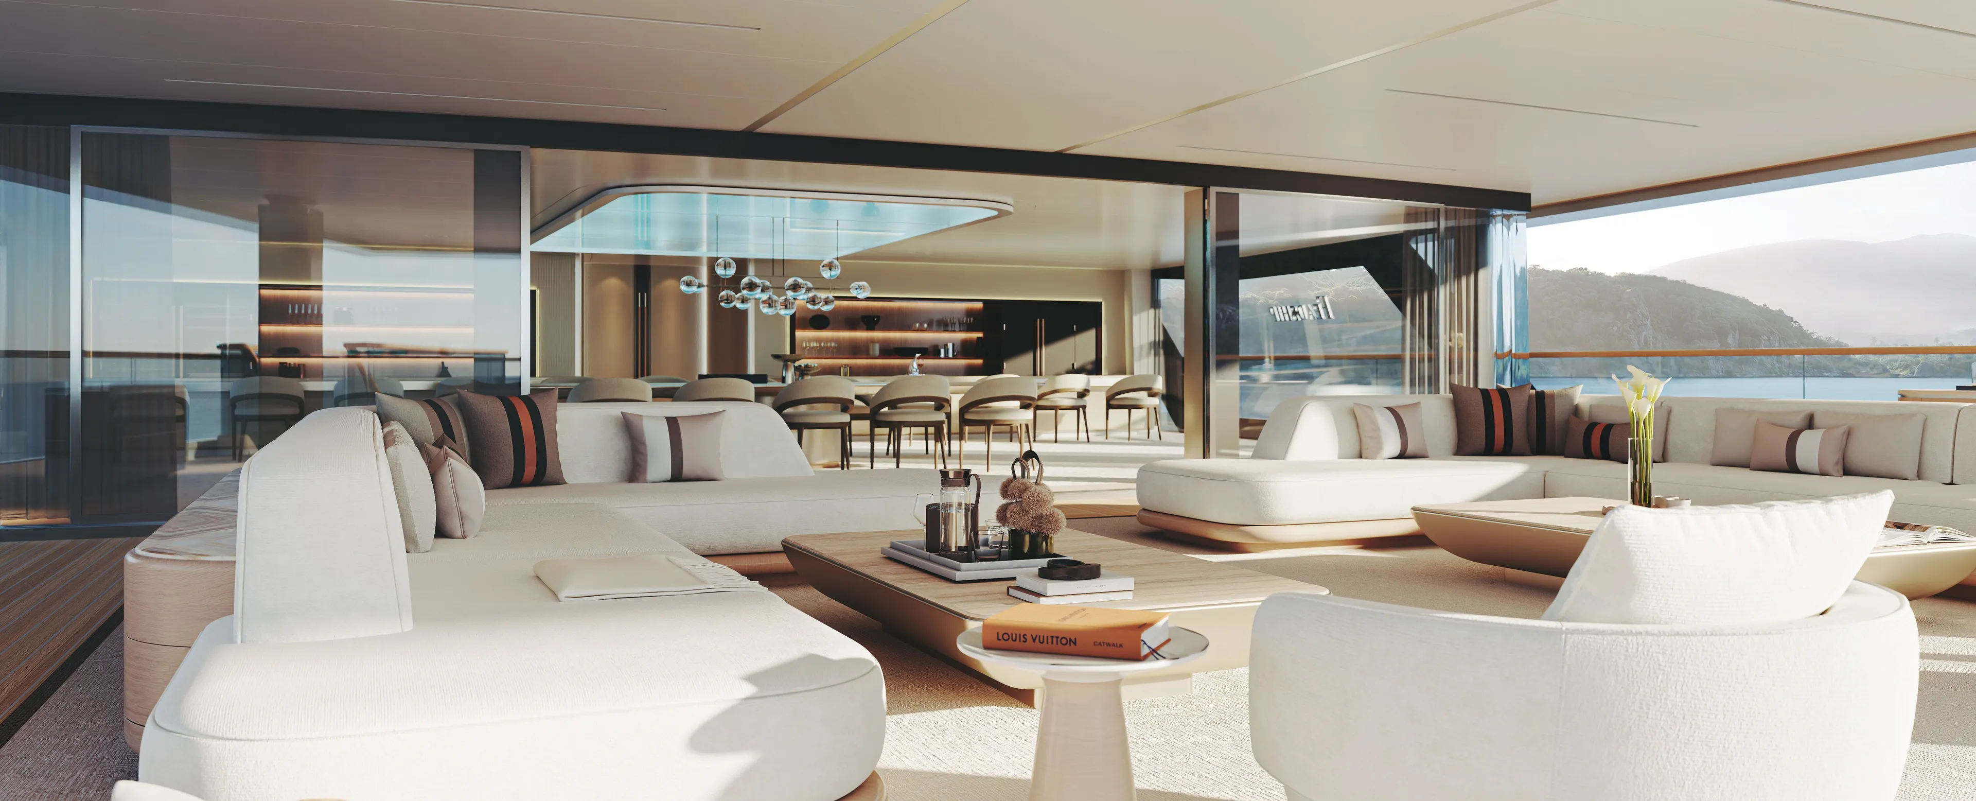
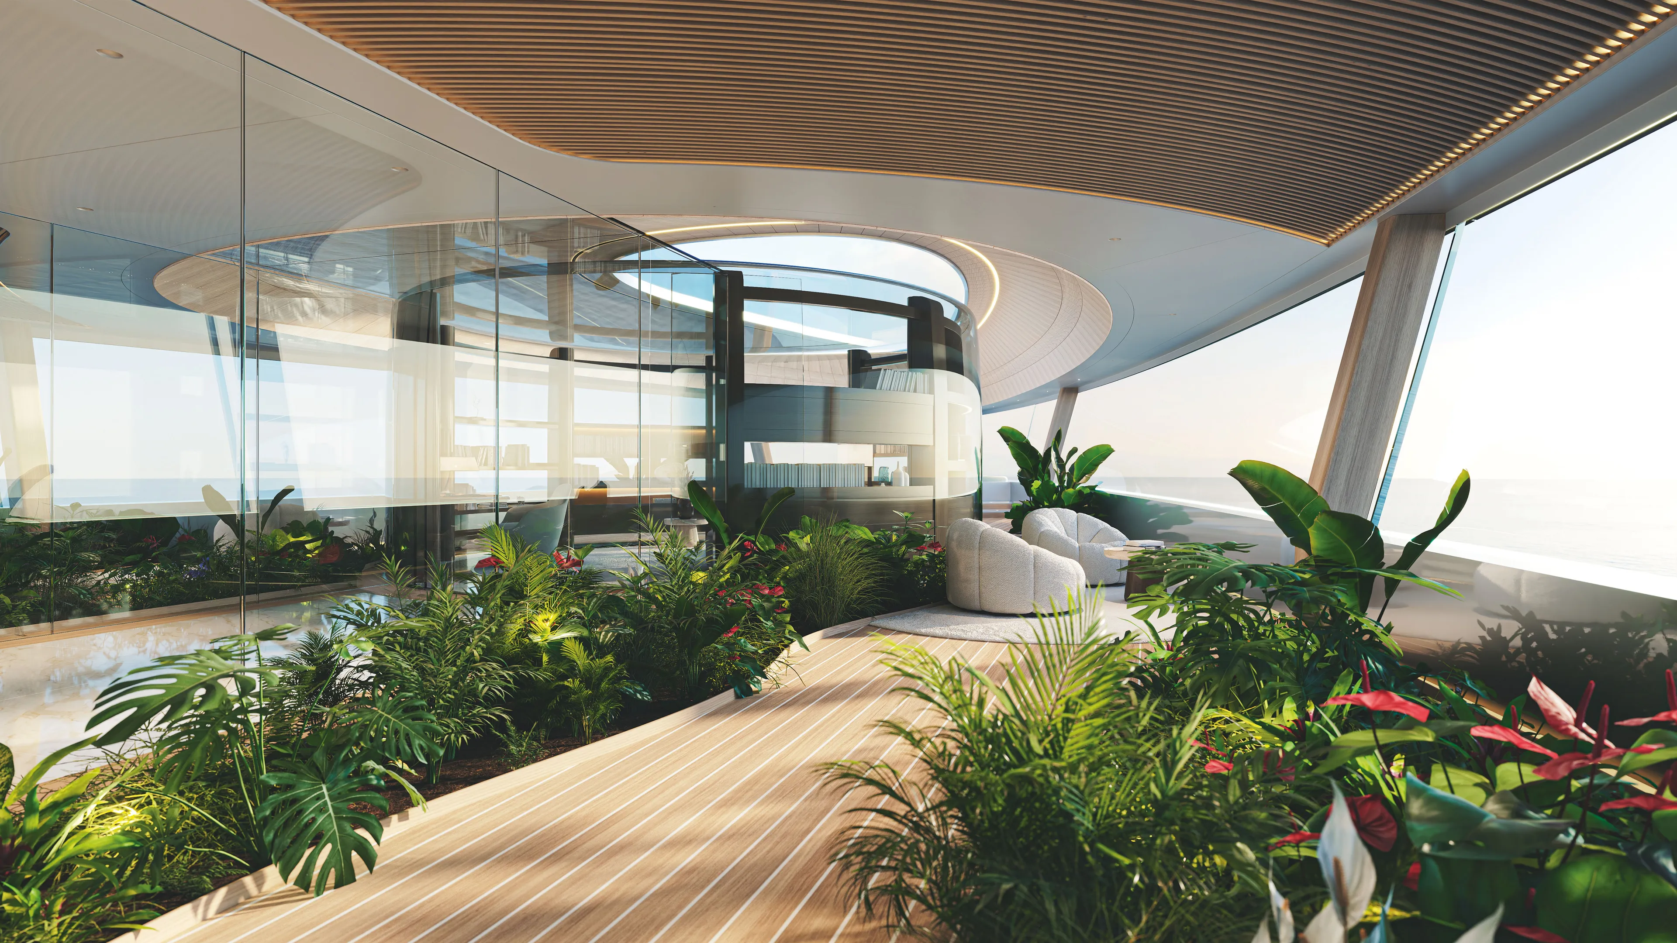
Forward on the upper deck, a circular glass-walled library opens onto a secluded garden, a quieter counterpart to the social spaces elsewhere on board. Folding glass doors let interior and exterior flow together. From the aft dining area, the view runs along the centreline all the way to the garden, almost 100 metres away.
Drag
Specifications
Specifications
Name
HIVE
Year
2026
Length
115 m / 377'4"
Beam
17.5 m / 57'5"
Draught
4.05 m / 13'3"
Speed
12 knots at cruising, approx. 16 knots max.
Fuel capacity
410,000 L / 108,311 USG
Water capacity
75,000 L / 19,813 USG
Hull / superstructure
Steel / aluminium
Design
Naval architect
De Voogt Naval Architects
Exterior design
Studio De Voogt
Interior design
Studio De Voogt
Propulsion
Propulsion
Voith Schneider propellers
Fuel cells
7 × 75 kW solid oxide; 9 × 250 kW PEM + reformer
Generators
3 × 900 kW, variable speed / permanent magnet
Batteries
Li-ion, 5 MWh
Stabilizers
Zero-speed
Cruising Speed Range
9,500 NM at 12 knots (HVO) 5,000 NM at 12 knots (methanol)
Below the surface
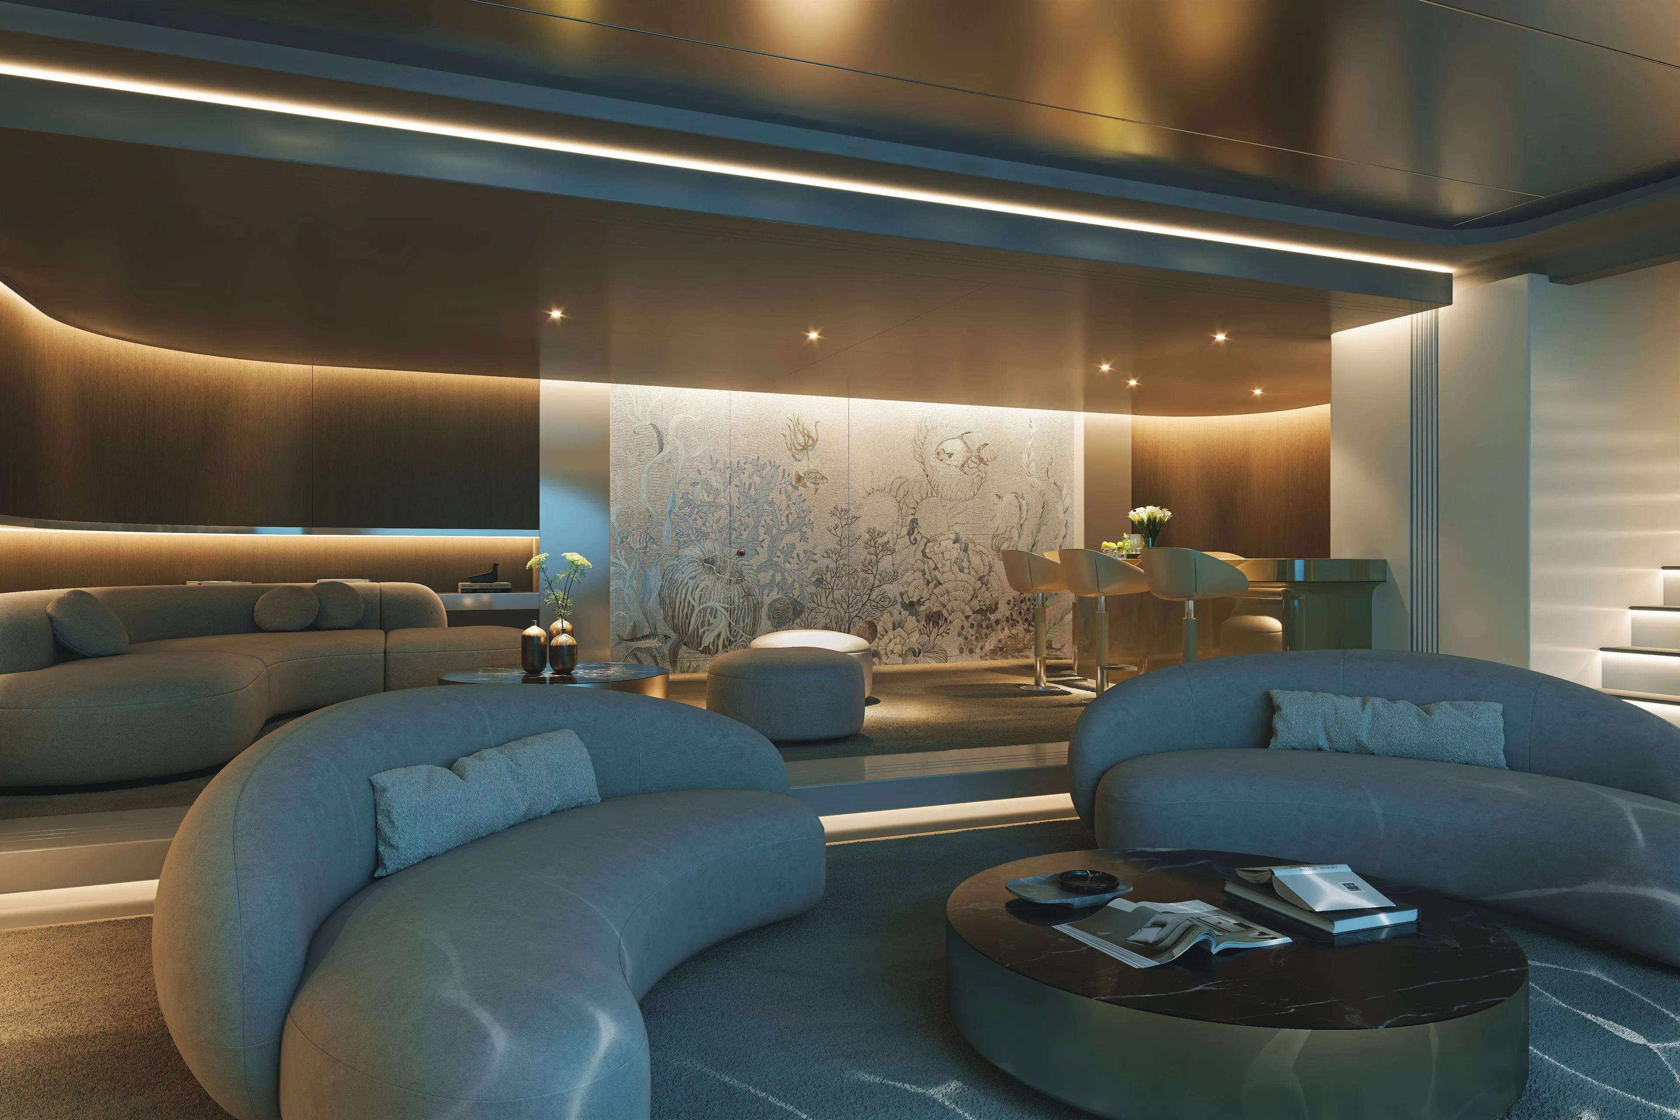
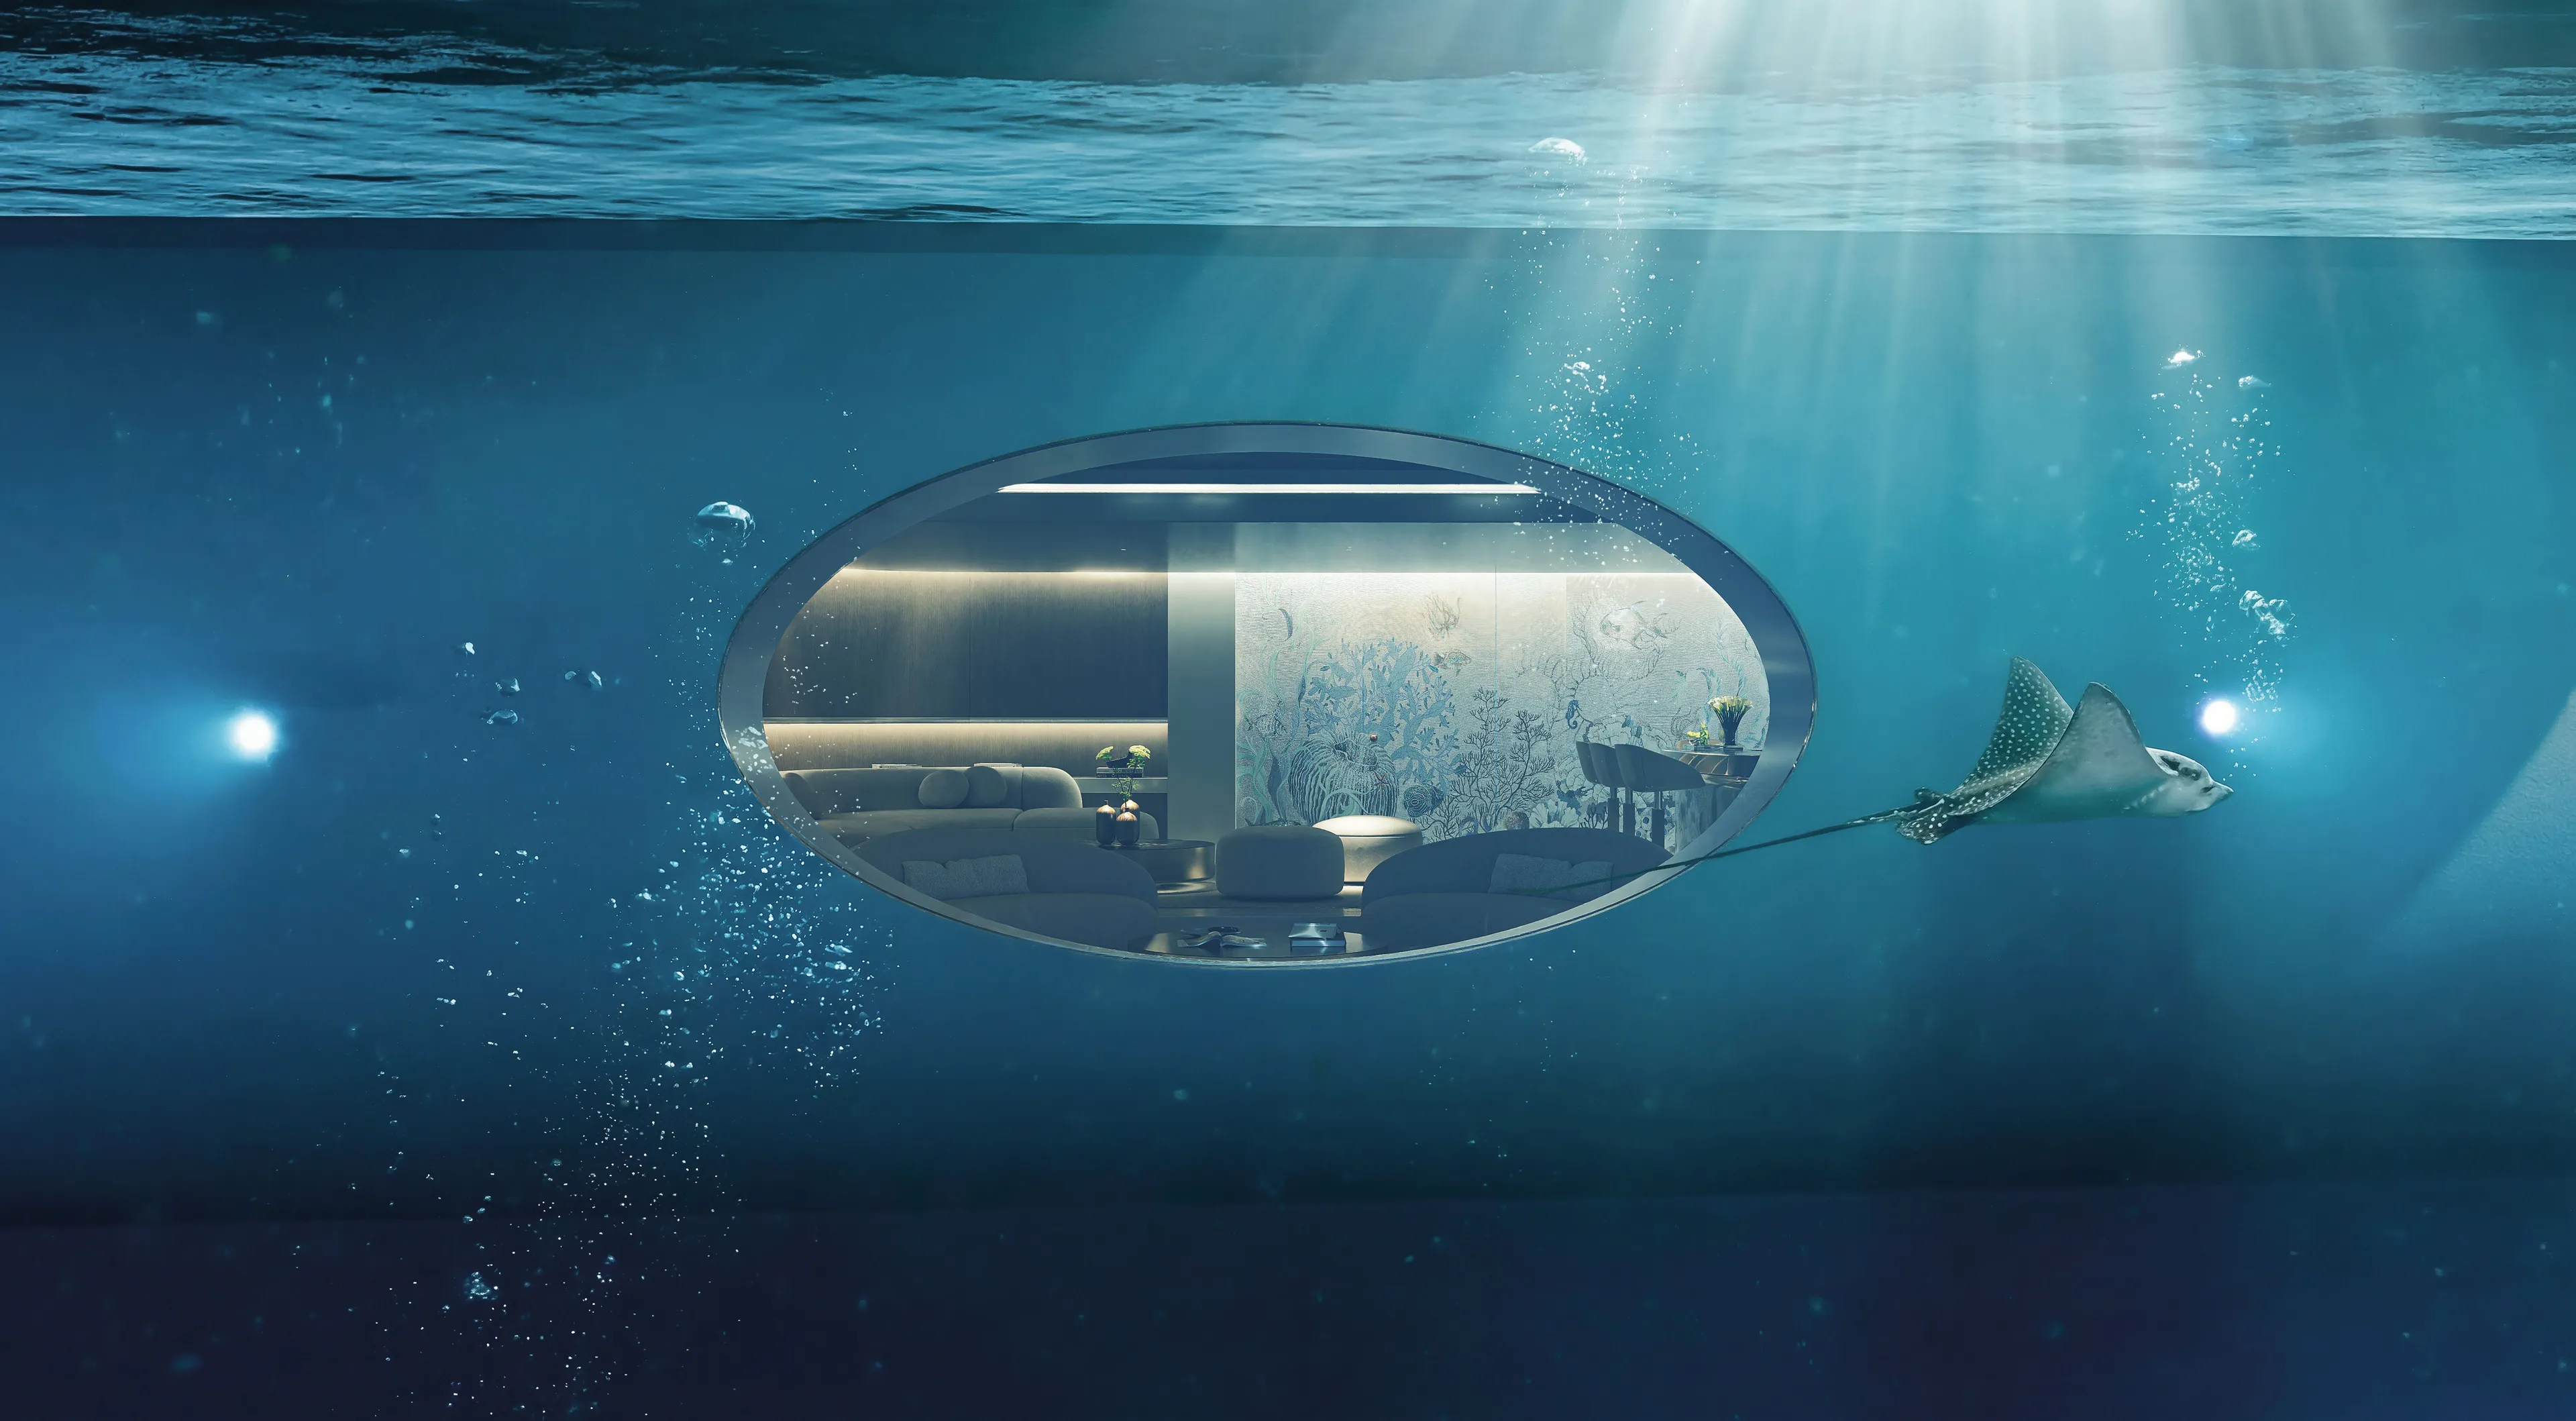
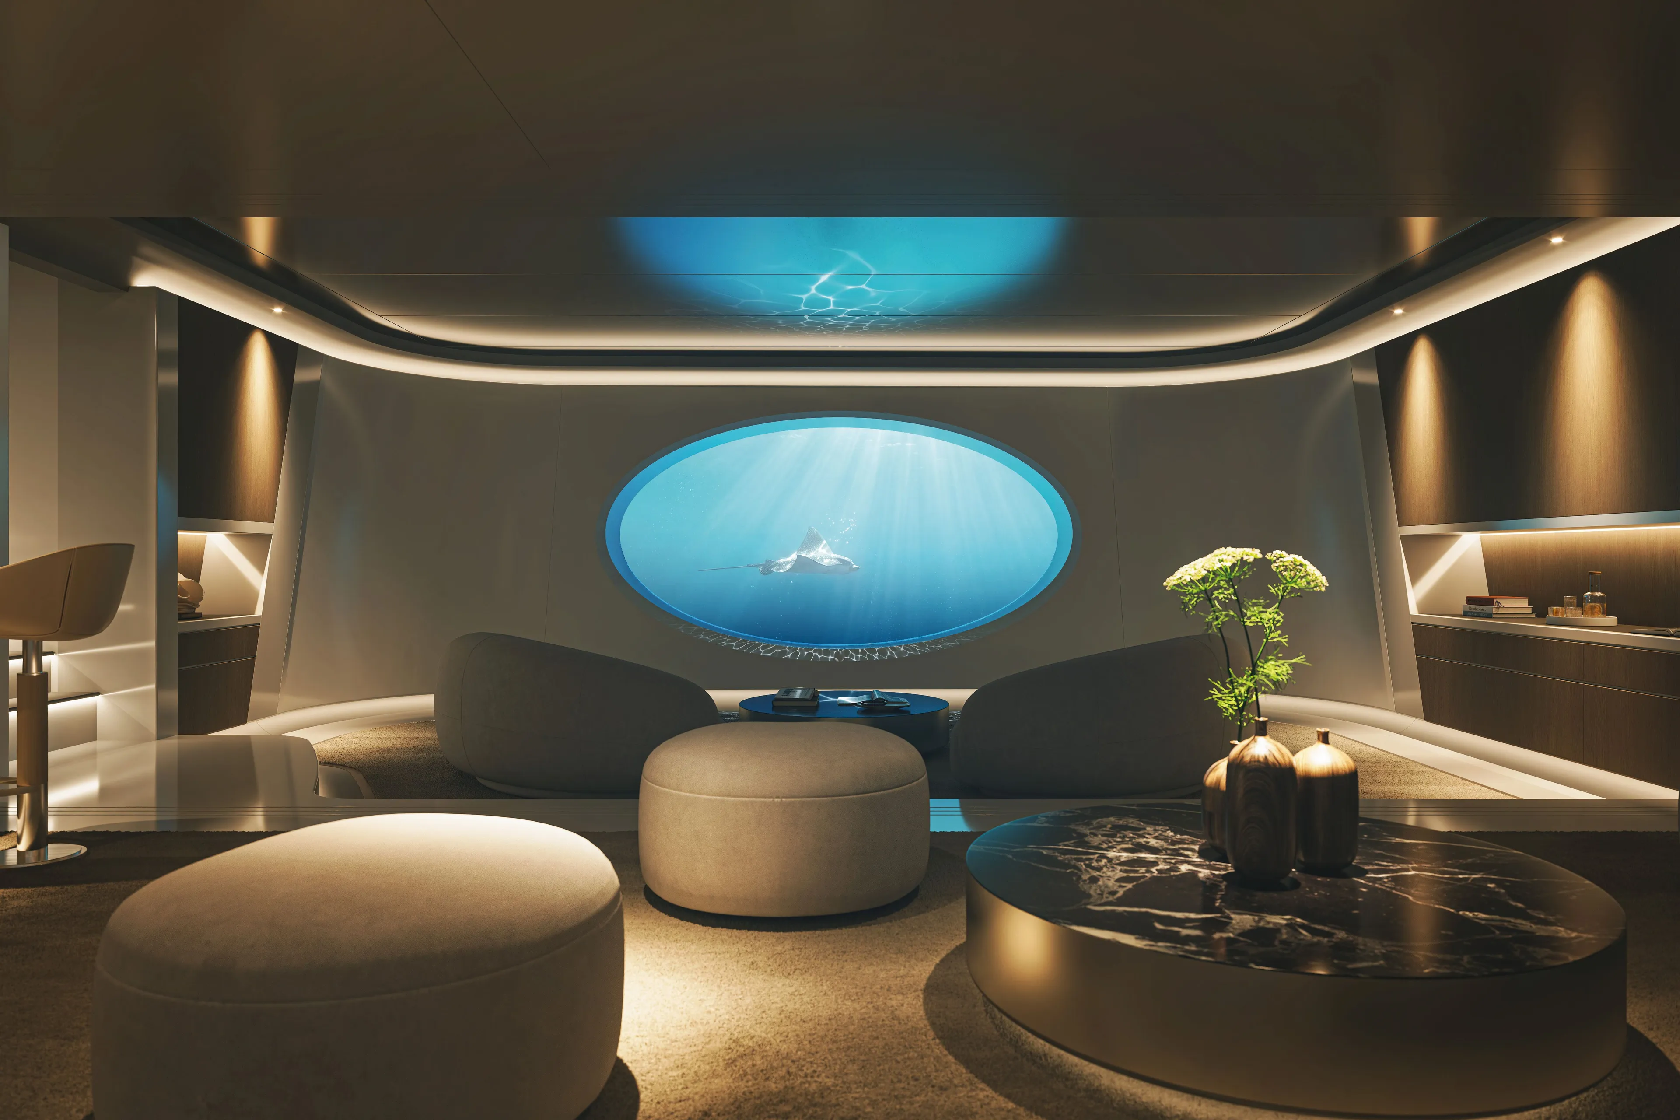
Below the waterline, an expansive underwater window gives the underwater lounge an ever-changing view of the marine world: a place for discovery, observation and quiet fascination. Like the kayak launch room, it grew from ideas developed with the Young Designer of the Year finalists.
Next Feadship
Next Feadship: Dunes
Dunes
Keep scrolling